
Silverton Home Addition
An attached garage converted into a permitted bedroom suite with en-suite bath.
This is a sample project illustrating our approach. Your project would be unique to your home, budget, and timeline.
What we'd bring to a project like this.
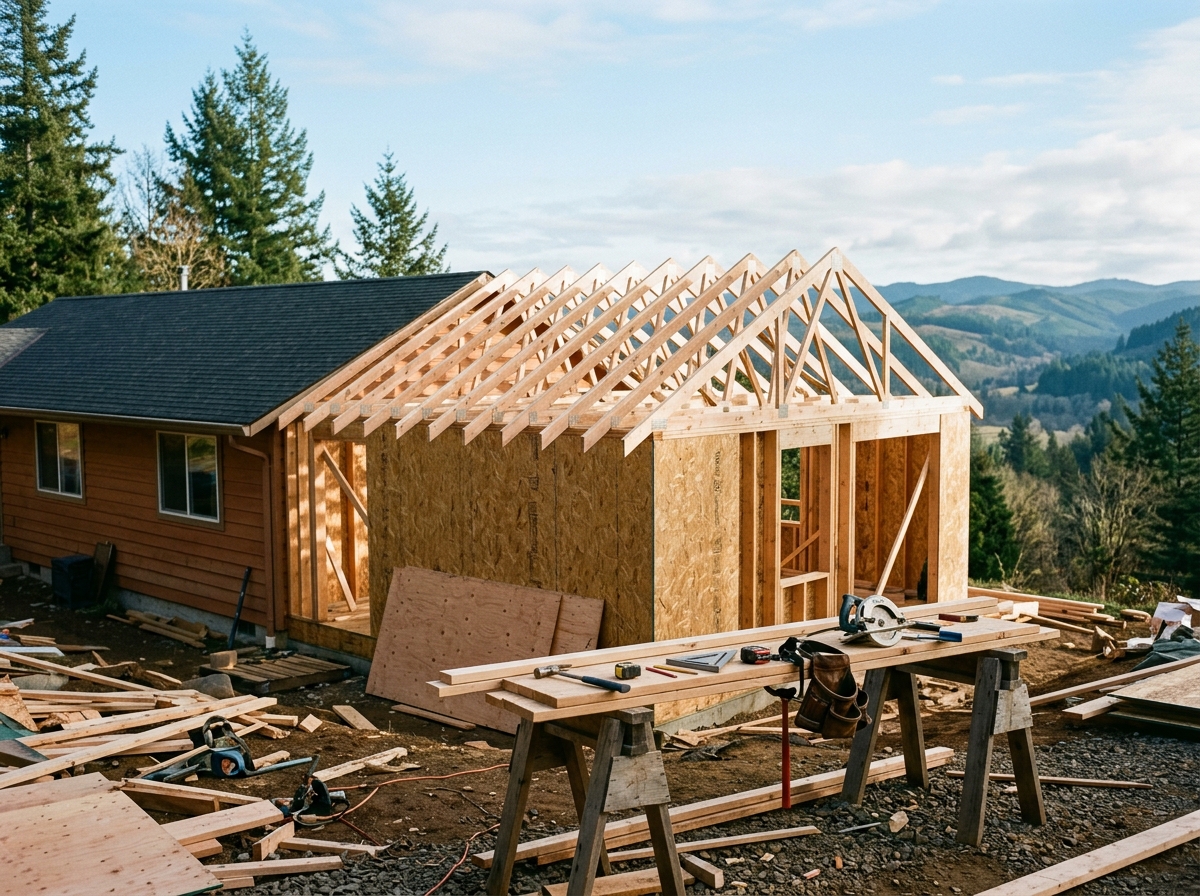
Garage conversions are one of the fastest ways to add a bedroom without a full addition, but only if you handle the insulation, floor-leveling, and egress right. For a Silverton project like this, we'd coordinate with the county on the permit, run the electrical and HVAC tie-ins cleanly, and raise the floor to match the rest of the house.
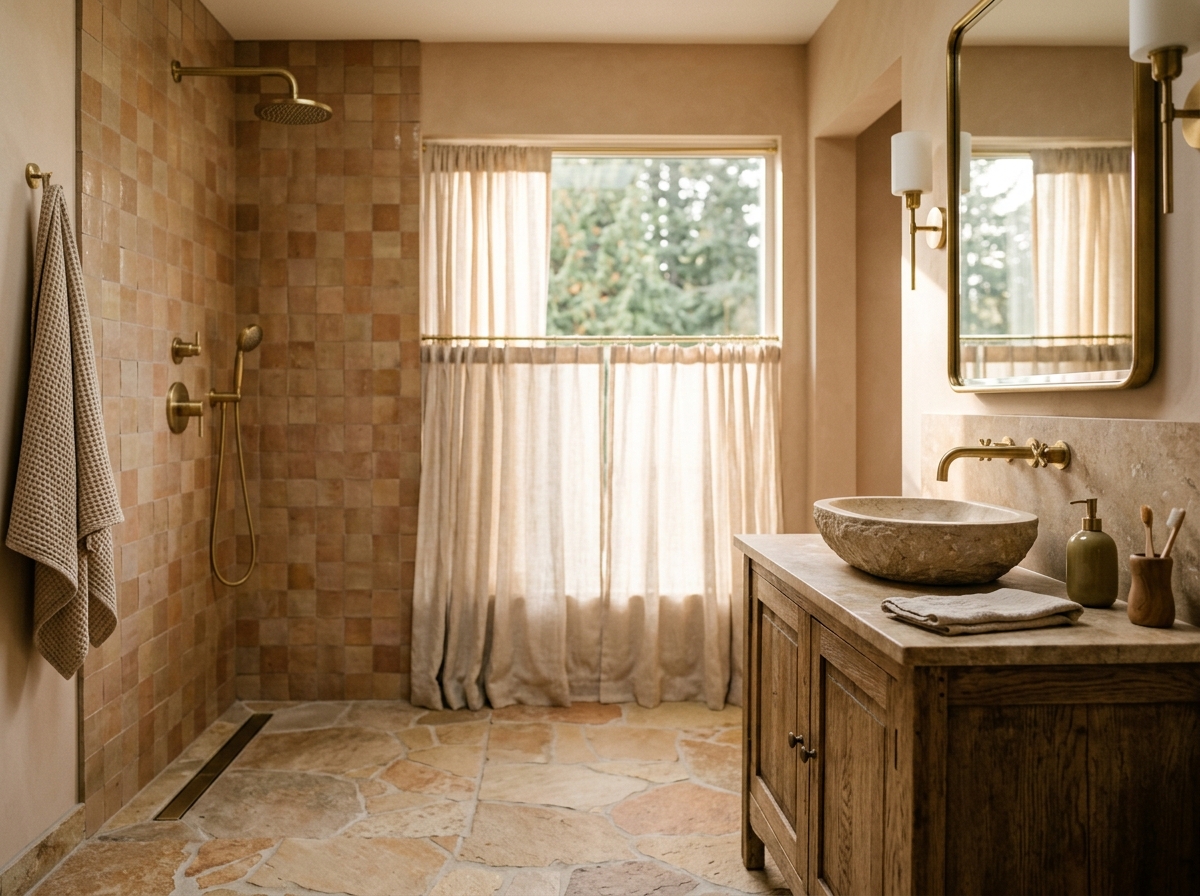
Scope: framed and insulated walls, egress window sized per code, new electrical subpanel tap, HVAC extension from the existing system, full en-suite bath with tub/shower, drywall, paint, LVP flooring, and a new exterior-rated entry door in place of the garage door opening.
Timeline: 10 to 14 weeks with permit turnaround. Larger scope means payment plans and milestone invoicing matter most here. We break it into permit, framing/insulation, mechanical, finishes, and final so the family isn't floating the whole cost.
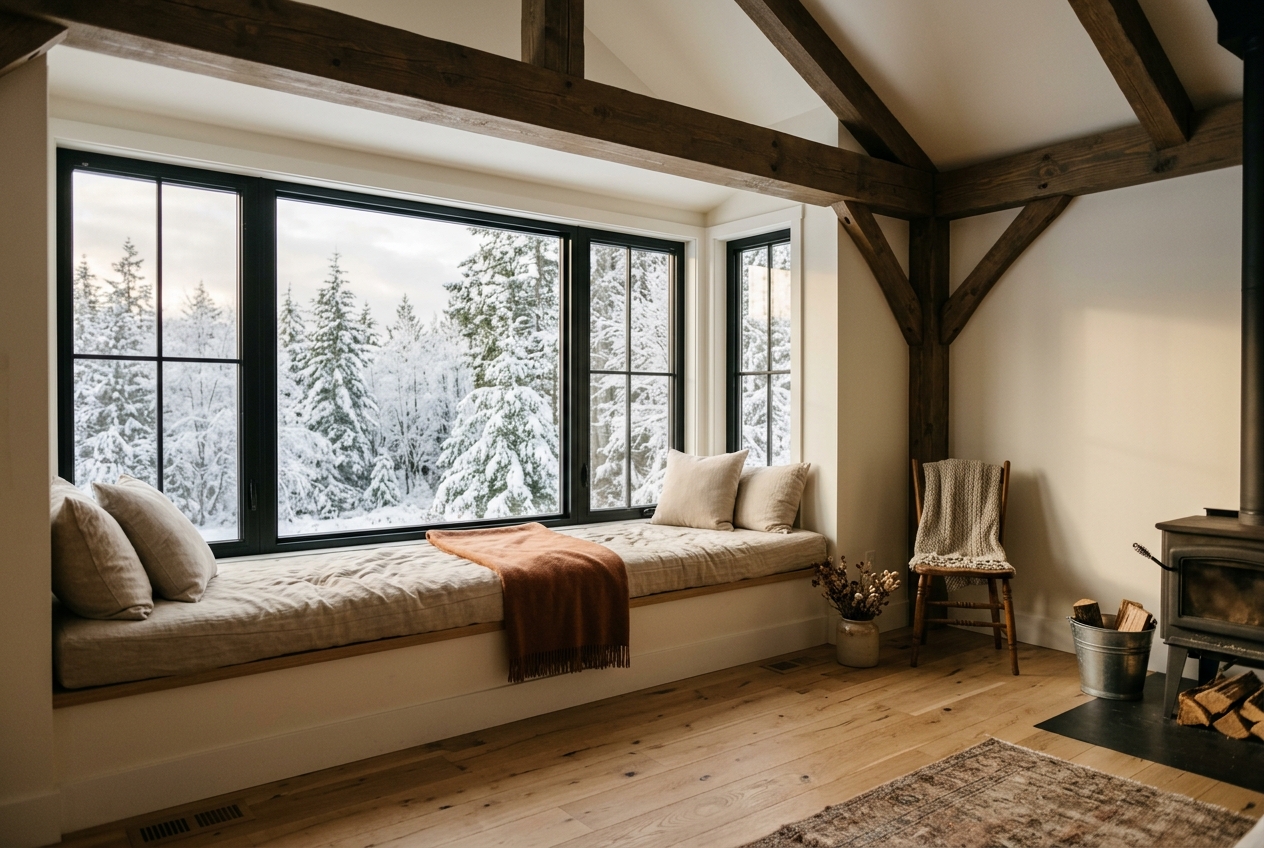
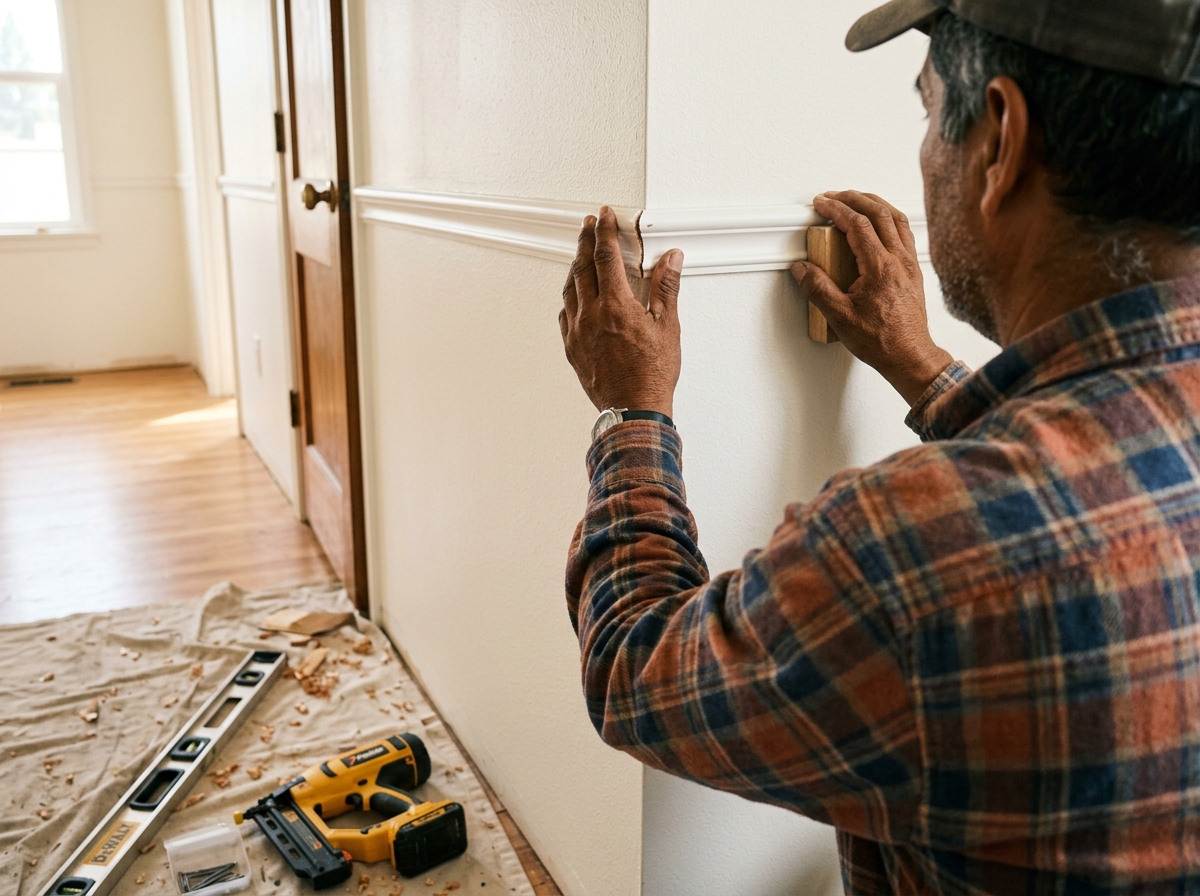
Sample imagery.
All images are inspiration placeholders, representative of the scope. Not MTZ work.


Who you'd work with.
Our core crew plus the licensed subs we trust. Real names added once your project's scope is confirmed.
- Lead CraftsmanMTZ crew
- ElectricalLicensed sub (placeholder)
- HVACLicensed sub (placeholder)
- Permit Coord.MTZ / Marion County
Ready to start?
Let's talk about your project.
Free estimate. Bilingual service. Payment plans welcome. Same crew from the first call to the final walk-through.